
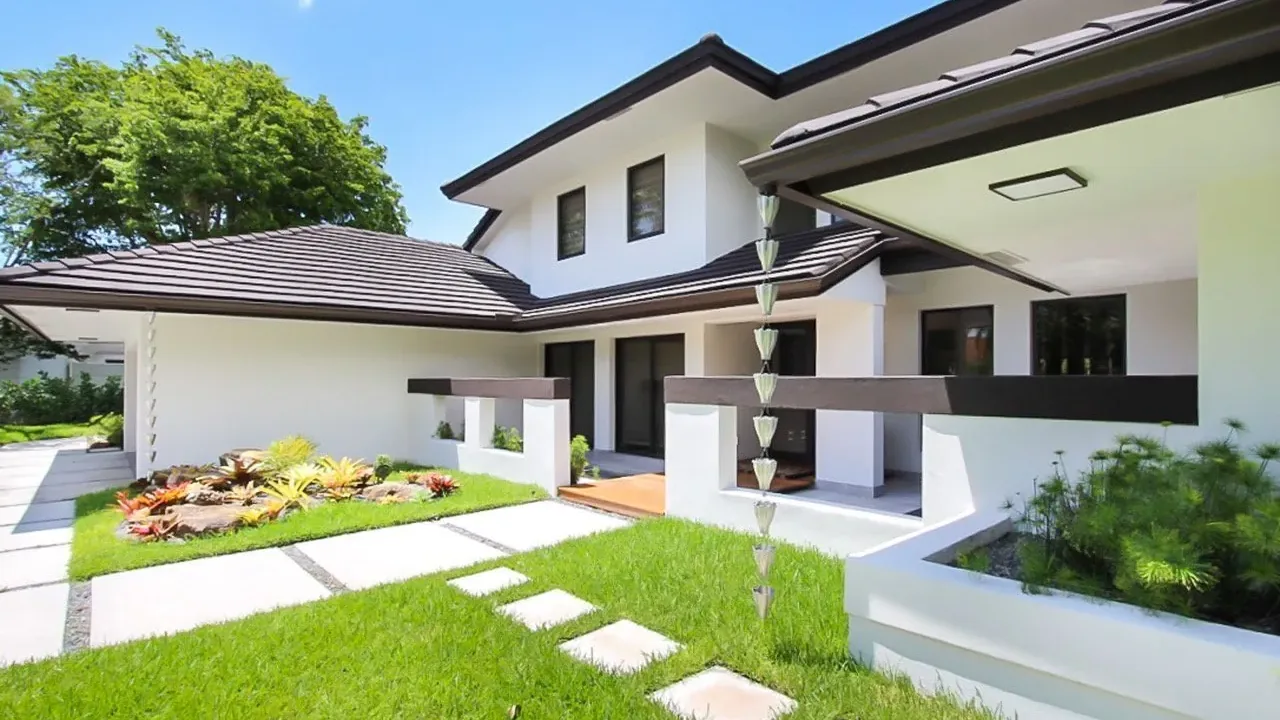
Updating an Older Ranch-Style Home Without Losing Its Character
The single-story ranch is one of the most familiar house types in Palmetto Bay, and one of the most rewarding to update. Long, low rooflines, wide eaves and a close connection to the yard give these homes a calm, practical character. The challenge is modernizing the kitchen, baths and systems without turning a well-proportioned house into something that looks out of place on its street. Here is how CMR Construction Group approaches that balance.
Reading the Ranch Before Changing It
Every ranch has a logic. Bedrooms usually line one wing, living spaces sit in the center and the garage anchors the other end. The roof pitch is shallow, the eaves are deep and windows are often grouped in horizontal bands. None of that is accidental. Those traits shade the walls, keep the house low on the lot and make the floor plan easy to live in.
Before design starts, we document what defines the house: the roofline, the eave depth, the window rhythm along the front, original materials such as terrazzo, brick or decorative block, and interior features like a fireplace wall or a built-in. Some owners discover that original terrazzo is in good condition under carpet or tile and can be ground and polished rather than replaced.
That record becomes the reference point for every later decision. When someone proposes a taller front entry or a different window style, we hold it up against the house and judge whether it belongs. A thoughtful ranch home renovation keeps the horizontal lines strong and lets new elements sit quietly within them, so the house reads as improved rather than replaced.
Opening the Plan Without Fighting the Structure
The most common request in an older ranch is a more open living area, usually by removing the wall between the kitchen and family room. It can be done well, but the structure has to cooperate. Many ranches have interior bearing walls carrying ceiling joists or roof framing, and removing one calls for a properly sized beam, new posts and footings where the loads come down. Your engineer confirms the design; we build it and coordinate the inspections.
Ceiling height is the other limit. Low, flat ceilings are typical, and raising them can mean reframing part of the roof, which changes the scope considerably. Sometimes a partial vault over the main room, or a shallow tray ceiling, gives owners the lift they want without altering the roofline seen from the street.
We also study how light moves through the house. Ranches often have a dark center and long interior hallways. Solutions that respect the house include widening a rear opening toward the yard, adding a skylight or tubular daylight device where the framing allows, and choosing lighter finishes that carry daylight deeper into the plan. The goal is a home that feels brighter and more open while still looking like itself.
Choosing Finishes and Exterior Updates That Still Belong
Finish choices make or break the character of a ranch. Long, low homes look best with materials that emphasize horizontal lines: plank flooring run the length of the main rooms, simple trim profiles and cabinetry with clean, flat fronts. Heavy ornamental detail borrowed from other styles tends to feel forced in these houses.
On the exterior, replacing original windows is often necessary, since many predate current High-Velocity Hurricane Zone product approvals. We match new units to the original proportions as closely as approved products allow, keeping sill heights and groupings consistent so the front elevation stays recognizable. Stucco repairs are blended into the existing texture, and fascia and soffits are rebuilt with materials that stand up to salt air and humidity.
Color and lighting finish the job. A restrained exterior palette, warm entry lighting and a front door suited to the era help the house look renewed rather than rebuilt. Inside, layered lighting on dimmers lets lower ceilings feel generous in the evening, and well-placed recessed fixtures keep the clean ceiling lines that suit the style.
If you own an older ranch and want to update it without losing what drew you to it, we would be glad to walk the house with you.