
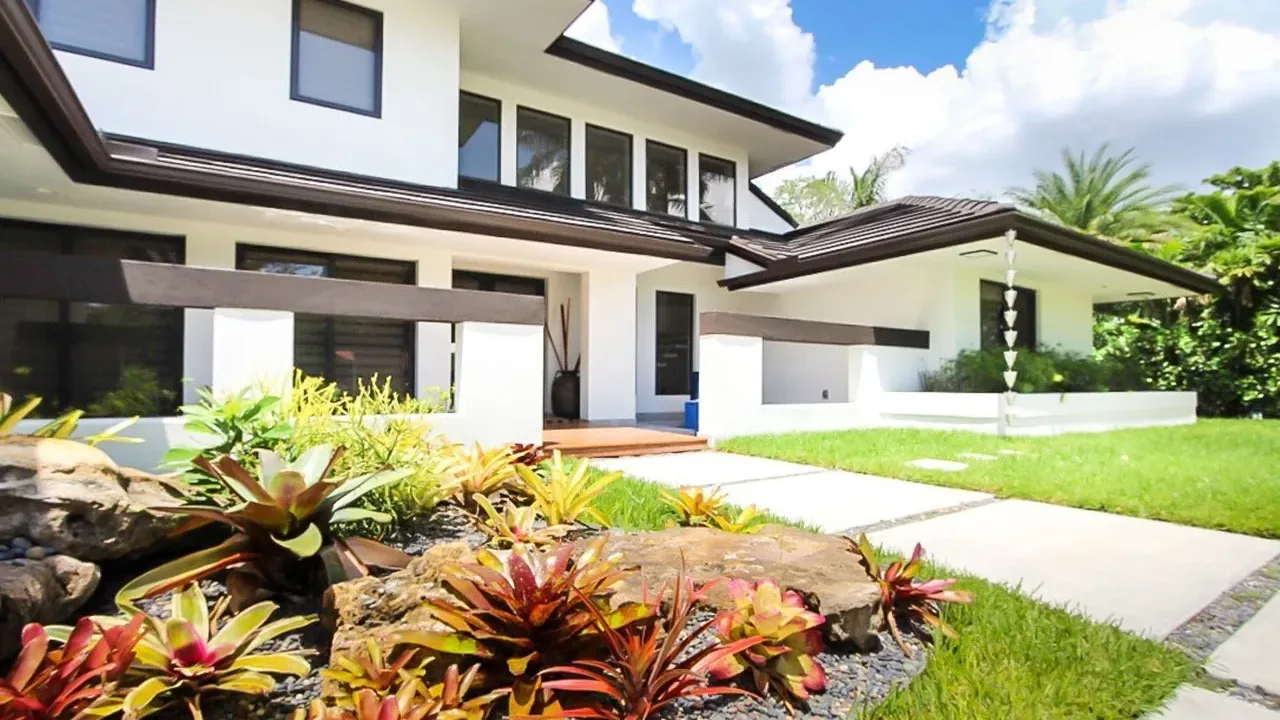
Palmetto Bay Remodeling for Established Homes
Many of the single-family houses in Palmetto Bay were built in the later 20th century, on generous lots, with solid bones and a few decades of patchwork repairs hidden behind the drywall. Owners who love their street and their yard often reach a point where small fixes stop making sense. That is where Palmetto Bay remodeling done as a whole-home project starts to pay off: one plan, one sequence and one team accountable for the result.
CMR Construction Group is a certified general contractor based in Coral Gables, handling high-end residential work across South Florida. In Palmetto Bay, much of our work is full home remodels of established houses. This page explains how we approach them: what we look at first, what usually hides in the walls, how the work gets sequenced, and how to keep the parts of the home that already work well.
Starting With What the House Already Gets Right
Before anyone talks about finishes, we walk the house with you and sort it into three groups: what stays, what gets repaired and what gets replaced. Later-20th-century homes in this village often have qualities worth protecting. Deep roof overhangs that shade the walls. Wide, single-level floor plans. Terrazzo hiding under old carpet. Windows placed to catch a cross-breeze. Large lots that give the house room to breathe. A good remodel works with these features instead of erasing them to chase a trend.
At the same time, we look honestly at what has aged out. A low ceiling over a closed-off kitchen, a hall bath that has been regrouted more than once, a garage converted years ago without much thought. These are the places where change earns its cost.
Our approach to Palmetto Bay remodeling starts with this inventory because it shapes everything that follows. It tells the design team where the budget should go, tells the trades which walls are likely to open, and gives you a clear picture of the finished house before demolition begins. It also helps you avoid a common regret: tearing out something original that could have been refinished, such as a terrazzo floor or solid wood doors, and then paying more to install a copy.
We put the inventory in writing and revisit it as the design develops, so every decision stays tied to the house you actually own rather than a generic idea of a renovation.
The Systems Behind the Walls Decide the Real Scope
In an established home, the visible remodel is only part of the job. The wiring, plumbing and air conditioning were sized for the way people lived when the house was built, and many have been extended piece by piece since. Opening walls is the right moment to bring them up to date, because doing it later, through finished surfaces, costs far more and disrupts far more.
Typical findings in houses of this era include:
- Electrical panels and circuits never planned for modern kitchens, home offices, vehicle charging or current air-handling equipment.
- Older supply piping and aging cast-iron drain lines under the slab that deserve a camera inspection before new fixtures go in.
- Ductwork leaking into the attic, undersized returns and equipment placed wherever it fit decades ago.
- Windows and exterior doors that predate current High-Velocity Hurricane Zone product approvals.
We investigate these early, with targeted openings, a drain camera and load calculations where needed, so the scope reflects the house and not a guess. Your engineer and our licensed trade partners confirm what each system requires under the Florida Building Code, and the findings go into the plan before pricing is final.
This is also where good decisions save money. If a bathroom wall is opening anyway, that is the time to reroute a drain or add a dedicated circuit. If the kitchen ceiling comes down, new duct runs and lighting go in together. Treating systems as part of the design, not as a surprise, keeps the remodel steady.
Sequencing a Whole-Home Remodel So It Holds Together
A whole-home project succeeds or struggles on its sequence. The order of work in an older house is fairly consistent, and respecting it keeps trades from undoing each other's work.
We start with planning and approvals: measured drawings, design decisions, early selections for long-lead items such as impact windows, cabinetry and specialty tile, and a permit package submitted to the appropriate building department. Then comes protection and selective demolition, with everything that stays in place covered and sealed off. Rough work follows a set order: framing changes, then plumbing, electrical and mechanical rough-in, then inspections before anything is closed up. Only after rough inspections pass do insulation and drywall go in. Finishes generally move from the top down, with ceilings and paint before floors where practical, and cabinetry, tile, trim, fixtures and mechanical trim-out at the end.
The biggest planning decision in Palmetto Bay remodeling is usually whether the family stays in the house. Living through a whole-home remodel is possible when the work can be phased by zone, with one wing finished and closed before the next opens. It takes dust barriers, a working bathroom at every stage and clear daily communication. We plan for either path and tell you plainly which one suits your scope.
We call this our VIP experience: a stress-free system where you always know what is happening now, what comes next and which decision the team needs from you.
Keeping Character While Bringing the House Up to Date
The best remodels in established neighborhoods look as if the house was always meant to be this way. That comes from consistency. Rooflines, window proportions and exterior materials should still agree with each other when the work is done, even if every system inside is new. Inside, we often keep the original layout's strengths, such as a long sightline to the backyard, and correct its weaknesses, such as a dark interior hallway, rather than starting from a blank page.
Material choices matter in south Miami-Dade. Salt air, humidity and strong sun are hard on finishes, so we steer toward products and details that hold up: properly flashed openings, corrosion-resistant fasteners and hardware, moisture-tolerant materials in baths and laundry rooms, and impact-rated windows and doors with current product approvals. These choices protect the investment without changing the home's personality.
CMR holds Florida certified general contractor license CGC 1526885 and is a 4x Best of Houzz winner, but the more useful measure is how a project feels while it is underway. Constant communication between you, the project team and the trades is the core of how we work, and it is what keeps a large remodel on time, on budget and close to the details you care about.
If you are weighing a whole-home update and want an honest read on what your house needs, we are glad to walk it with you and talk through the options.